From listening to space.
An illustrative design process. Each stage clarifies a decision before moving to the next.
Understand how you want to live
The first conversation gathers habits, priorities and questions. An extra room, a workspace, a different connection to the outdoors: start with what needs to change.
What this clarifies
Illustrative outcome: a document of needs and priorities.
Read the space
Light, access and relationships between rooms help define the possibilities. In a real project, surveys, constraints and checks require qualified professionals and specific information.
What this clarifies
Illustrative outcome: a map of conditions to investigate.
Compare the alternatives
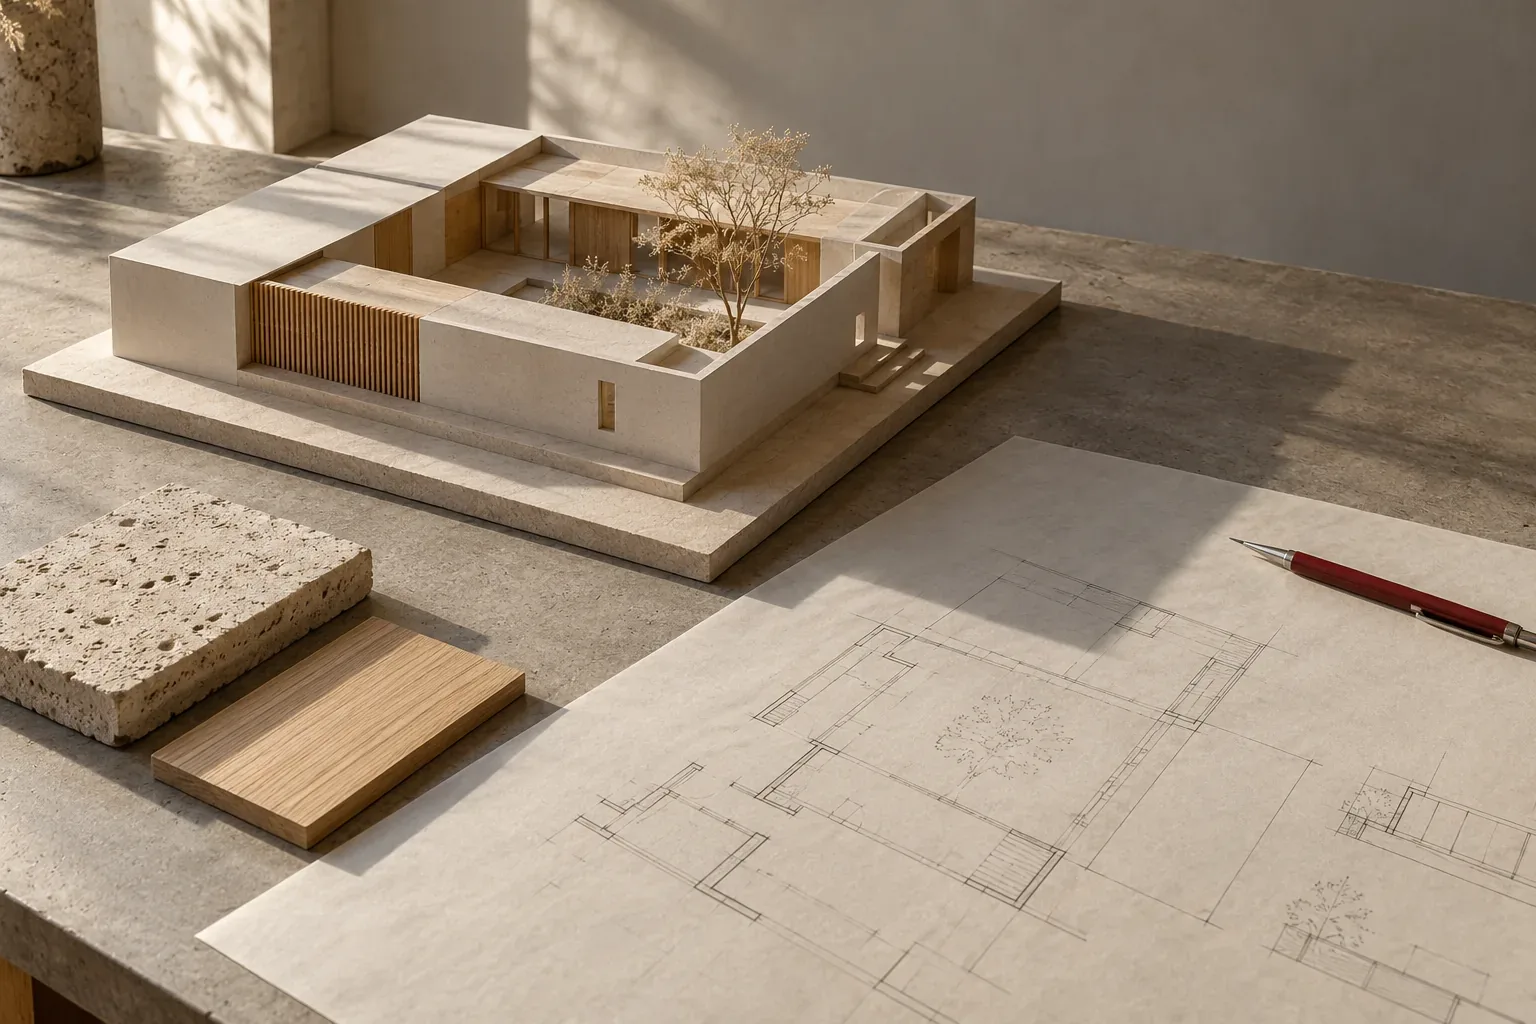
Plans, models and references make choices easier to compare. Each option is assessed against the original needs before its details are developed.
What this clarifies
Illustrative outcome: annotated alternatives and an agreed direction.
Give shape to the details
Materials, joints and transitions bring coherence to a space. Feasibility, costs, permissions and construction would need separate definition in a real commission.
What this clarifies
Illustrative outcome: a study of materials and details.
This process is part of the concept. It does not describe a real commission, an active professional service or actual qualifications.
Give a first idea some space.
Explore a sample project enquiry, without entering personal information.
Try the project enquiry